
Consultancy & system design
A system designed around your space, architecture and budget.
WELCOME. HOW CAN WE HELP?
Define the space, its operational needs and architectural constraints. We develop the integration strategy around them.
Technical details are optional. You choose when to send your enquiry.
FROM YOUR BRIEF TO A CONVERSATION
Select Space Typology:
REAL SPACES. REAL ENGINEERING.
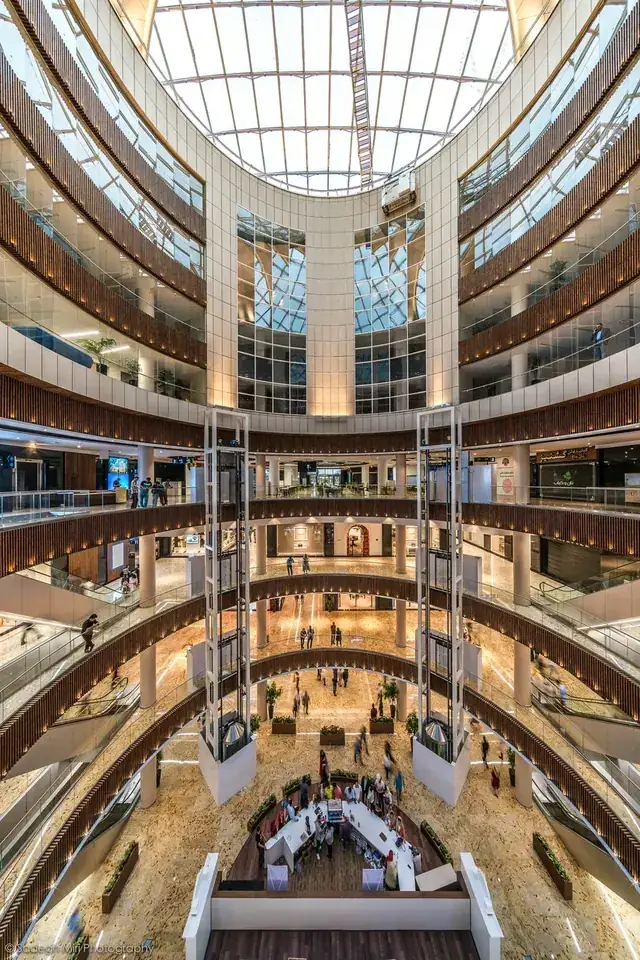
24 audio zones, from retail to roof garden.
Commercial & outdoor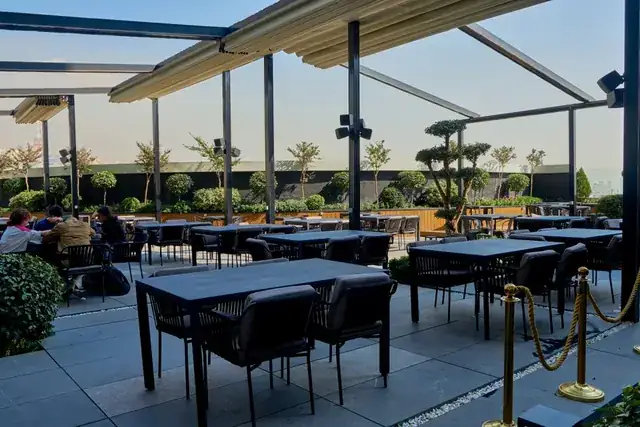
63 transducers across a food court and three terraces.
Food court & terraces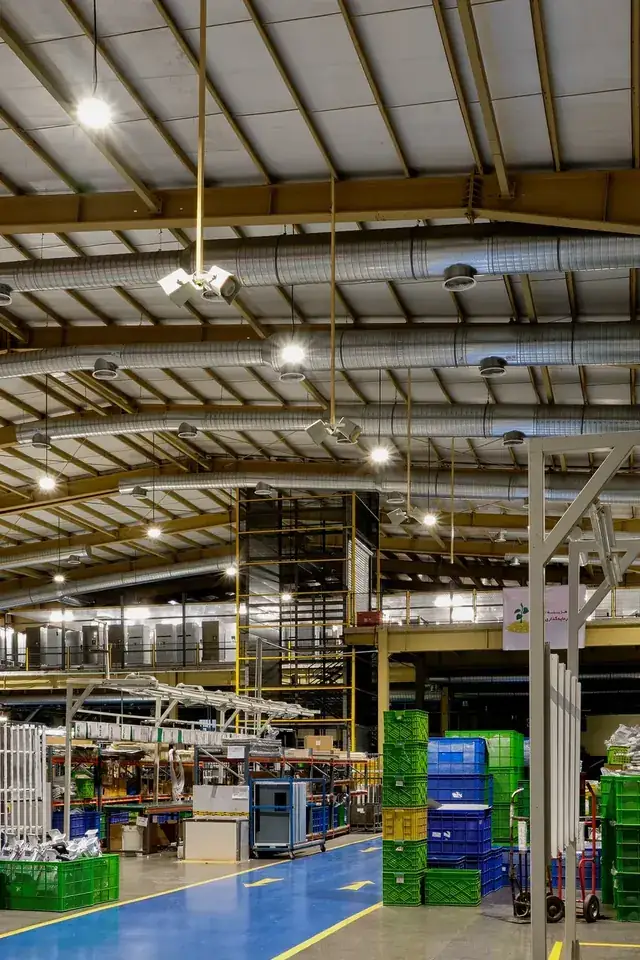
Networked factory audio and paging.
Industrial & networked audio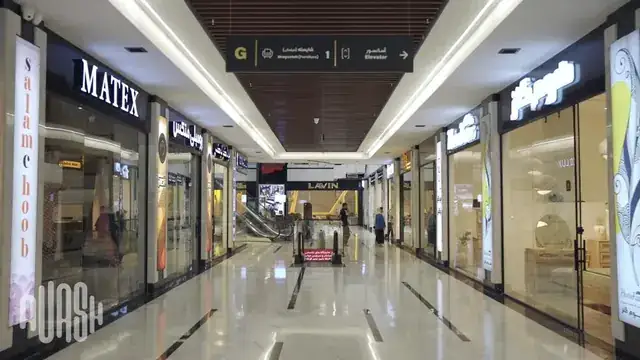
75 transducers, integrated into the architecture.
Retail & discreet integration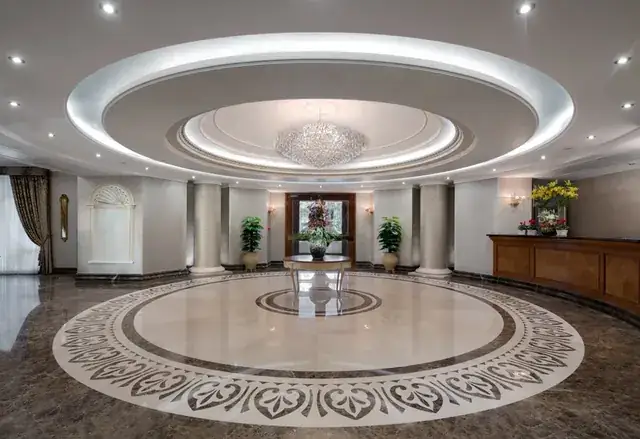
Audio and AV for shared spaces.
Residential & shared spacesAVASH / SOLUTIONS BY SPACE
Start with the space. Explore the design approach, installation requirements and relevant AVASH projects.
ONE TEAM, EVERY STEP
A system designed around your space, architecture and budget.
Equipment selection and integration of audio, video and control systems.
Installation, system tuning, testing and commissioning.
Operator training, maintenance and support after handover.
Technology selection, integration and deployment informed by architectural requirements and documented project experience.
Explore brands and installations → ECLERAudio & controlExplore brand ↗
 TANNOYTransducersExplore brand ↗
 Lab GruppenAmplificationExplore brand ↗
 TOAPagingExplore brand ↗
 Monitor AudioTransducersExplore brand ↗
 PowersoftAmplificationExplore brand ↗
 TurbosoundProfessional soundExplore brand ↗
 BehringerAudio equipmentExplore brand ↗
 Audio-TechnicaMicrophonesExplore brand ↗
 SennheiserMicrophonesExplore brand ↗
 StudiomasterMixing & amplificationExplore brand ↗
 ADAM AudioStudio monitorsExplore brand ↗
 PreSonusAudio & recordingExplore brand ↗
 PanasonicVideo & displayExplore brand ↗
 JBLTransducersExplore brand ↗
 Void AcousticsProfessional soundExplore brand ↗
 ArylicNetwork streamingExplore brand ↗
 WiiMNetwork streamingExplore brand ↗
TOOLS FOR ARCHITECTS, DESIGNERS & ENGINEERS
Make data-driven decisions. Preview acoustic coverage, line load, and delay before selecting hardware.
Use room dimensions, mounting height and coverage angle to explore an initial layout.
Open calculatorEstimate amplifier power, transducer line loads and reserve capacity.
Open calculatorCalculate how distance affects sound level and arrival time.
Open calculatorClear inputs, instant results and explained assumptions for early design decisions.
Choose a tool and calculate