
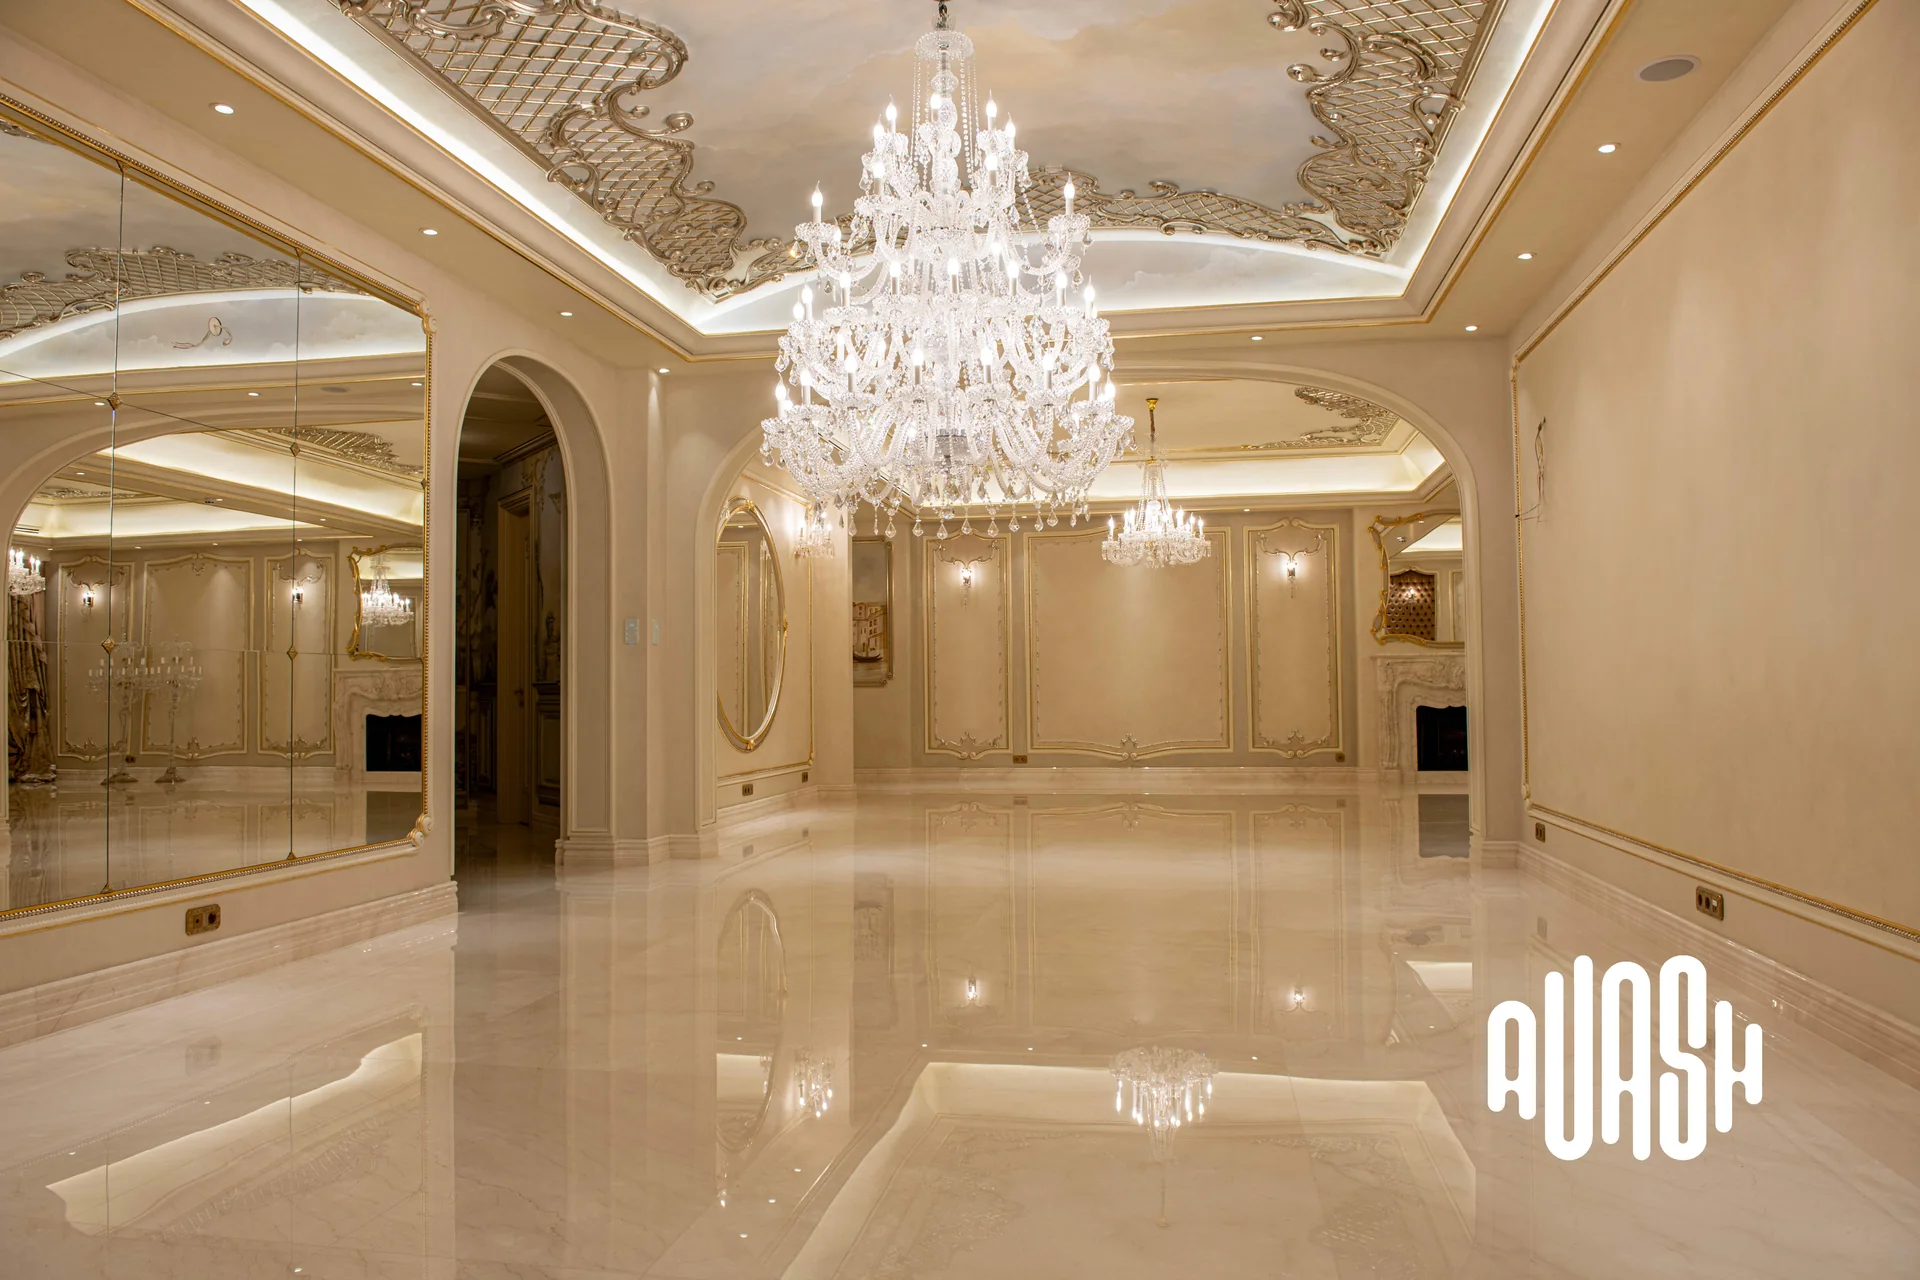
The classical interior called for full audio coverage with minimal visual intrusion. Transducer placement had to respect the architectural details and the purpose of each space.
FAEN
Residential
Oxygen Residential Complex – Zaferanieh
This 380-square-metre home in Oxygen Tower brings music into living rooms, bedrooms, the kitchen, bathrooms and balcony. Sixteen independent audio zones allow each space to have its own atmosphere, while a single app brings the whole home together.
Each area was assessed independently, with transducer positions selected for coverage, use and architectural integration. Sixteen zones support separate music selections and volume levels through one app. Tannoy, Ecler and Arylic equipment work together across playback, zone management and amplification.
Client
Mr Etesam
Architecture studio
Sahih Al Nasab Group
Designed for scale
TECHNOLOGY / SYSTEM
Audio system configuration
Tannoy, Ecler and Arylic audio equipment for playback, zone management and amplification.
DAILY OPERATION
Control for day-to-day operation
Each space can have its own music and volume, with all zones managed from a single app.
PROJECT FILM
Inside Oxygen Residential Complex – Zaferanieh
A closer look at the project and audiovisual installation.
Brands used in this project
MEDIA GALLERY
Inside the Project
Architecture, installation and system details
Watch the project films
Plan a similar installation
Explore the design scope and information needed to start your project.
YOUR SPACE, YOUR REQUIREMENTS