
AVASH / DESIGN & INSTALLATION
Residential audio design: architecture, multiroom and shared spaces
In a modern home, penthouse or villa, AV should form part of the interior and everyday life. Residential design combines quality audio and independent control where needed, discreet architectural equipment and straightforward family interfaces. Apartments, multistorey villas and shared building spaces require different approaches based on plans, finishes and everyday scenarios.
Residential audio and AV design principles
Multiroom audio and independent streaming
Each area can have its own music and level according to resident needs. Define simultaneous sources, grouping and controls before selecting equipment.
- Separate living, kitchen and bedroom areas can play different content where independent sources and channels are provided.
- Network playback and mobile control; AirPlay, Spotify Connect, TIDAL or Bluetooth support depends on the model, software, network and service availability.
- Compatible equipment can group zones for parties. Synchronisation should be tested in the actual system; zero latency or uninterrupted playback cannot be universally guaranteed.
Architectural audio and integrated controls
Ceiling and wall design, cable routes and maintenance access are coordinated with the architect from the start. Mounting must suit the structure, available depth and listening requirements.
- Slim-edge or flush ceiling and wall transducers; magnetic grilles and painting only where supported and permitted by the manufacturer.
- Assess concealed home cinema, surround channels and bass reinforcement around seating, sound transmission and service access.
- Centralise equipment in a ventilated, accessible rack. Apps, panels or KNX/BMS integration require supported interfaces, drivers or gateways and appropriate programming.
AV in residential shared spaces
Lobbies, pools, gyms and communal halls differ in use and installation conditions. Equipment and levels should be assessed separately for each area.
- Lobby and entrance: balanced background music suited to conversation and reception use.
- Pools, saunas and spas require separate assessment of humidity, steam, temperature, chlorine and corrosion. Marine-grade or IP65 labels alone do not establish sauna suitability or universal protection; manufacturer environmental limits govern selection.
- Assess gym music, speech, displays and communal events separately. Higher output or stronger bass is not automatically the better choice.
Design approaches by residential space
The table is an initial selection framework; final design follows plans, mounting constraints and budget.
| Space | Priority | Options |
|---|---|---|
| Living and kitchen | Balanced coverage and independent control | Discreet transducers and multiroom streaming |
| TV room | Surround audio and sound transmission | Assess 5.1 or 7.1, concealed equipment and an AV amplifier suited to the room |
| Terrace and garden | Environmental suitability and neighbour comfort | Outdoor transducers with controlled coverage and appropriate protection |
| Lobby, pool and gym | Central control, operation and maintenance | Zoning and environment-specific equipment; continuous operation only within manufacturer limits |
AVASH residential installations
These three documented projects are described according to their actual scope.
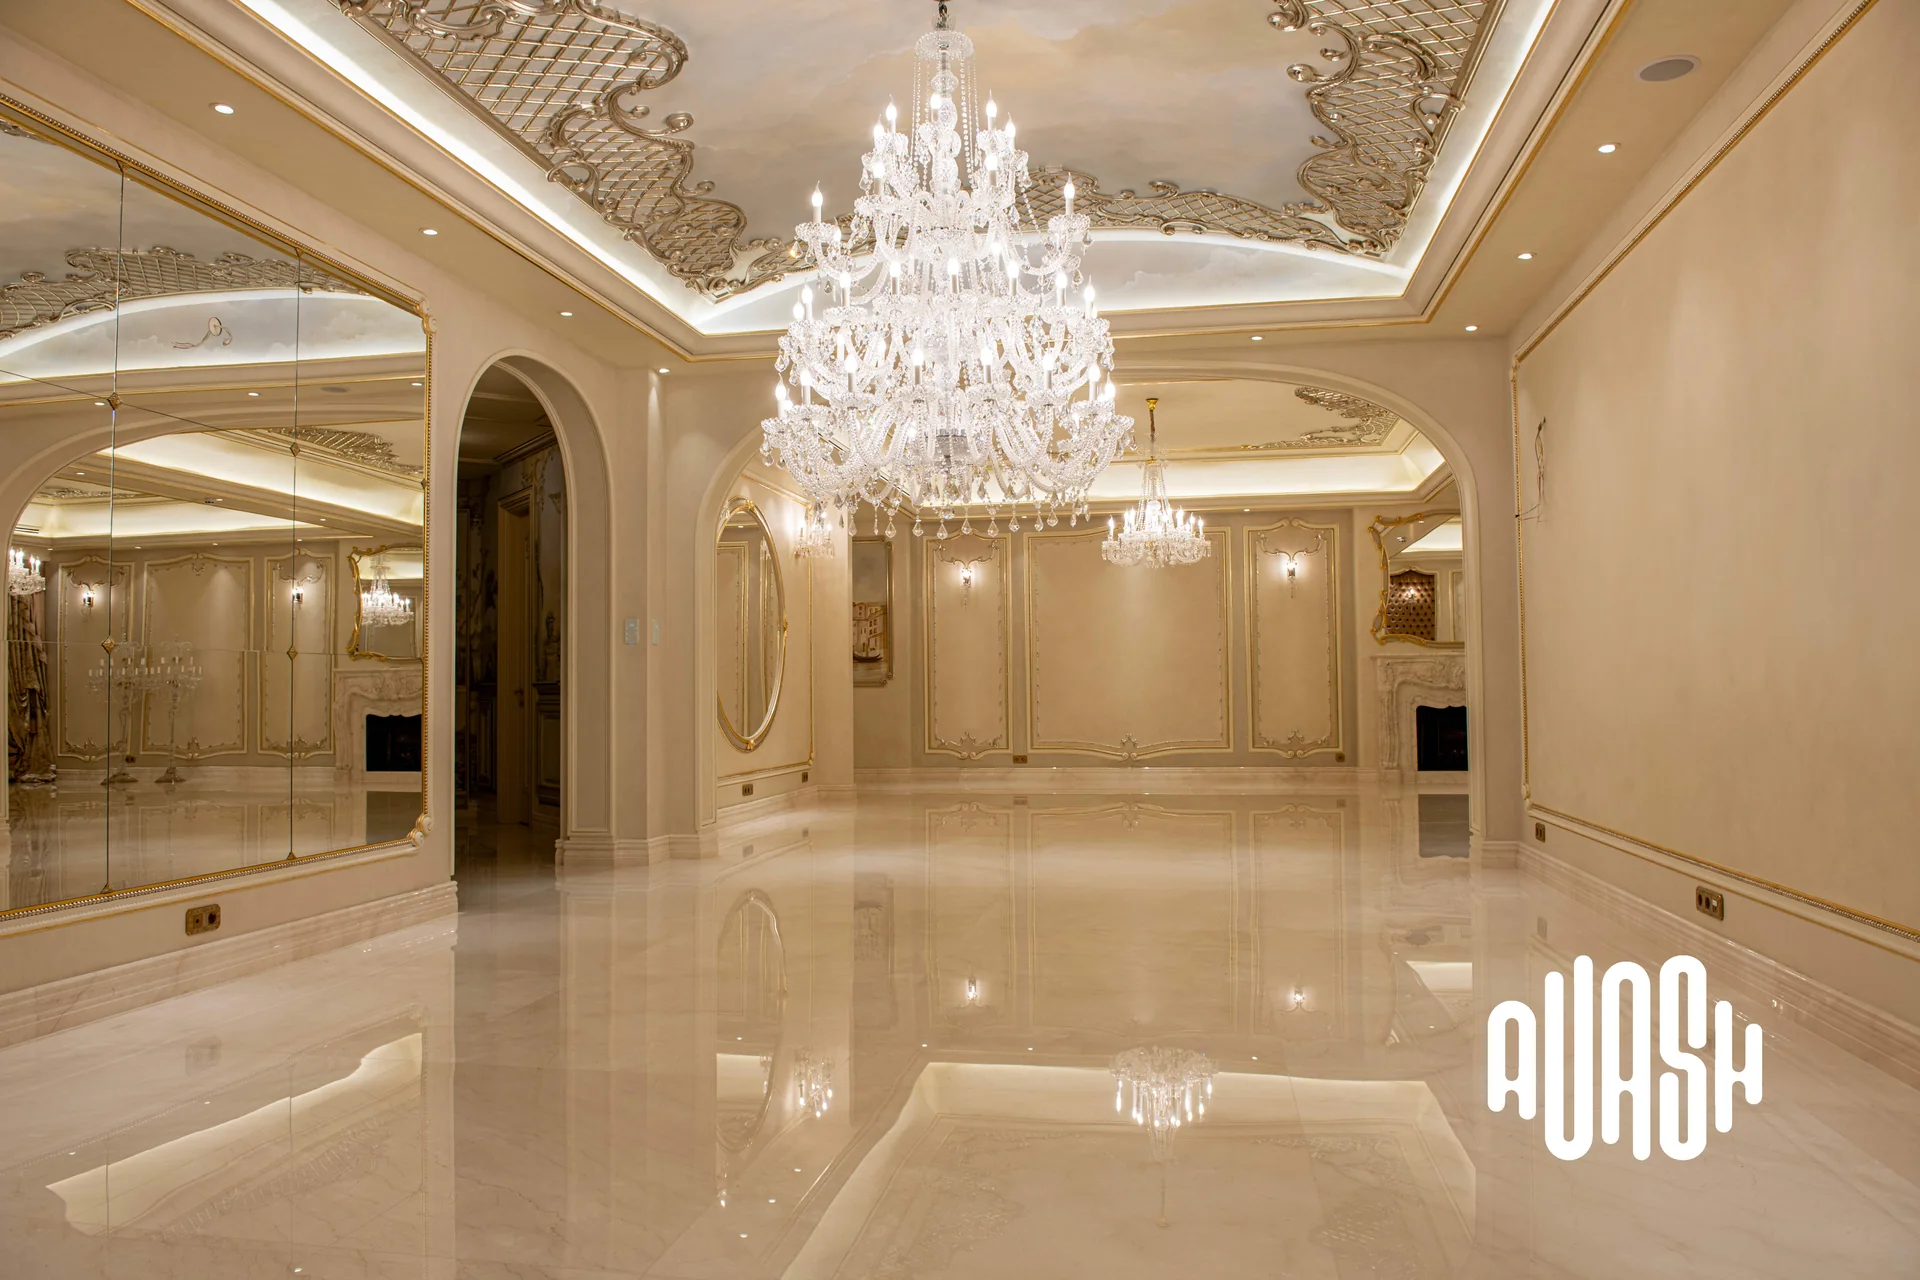
- Oxygen Tower, Zaferanieh: audio integration in one 380 m² residence with 16 independent audio areas; this scope does not imply installation throughout the tower.
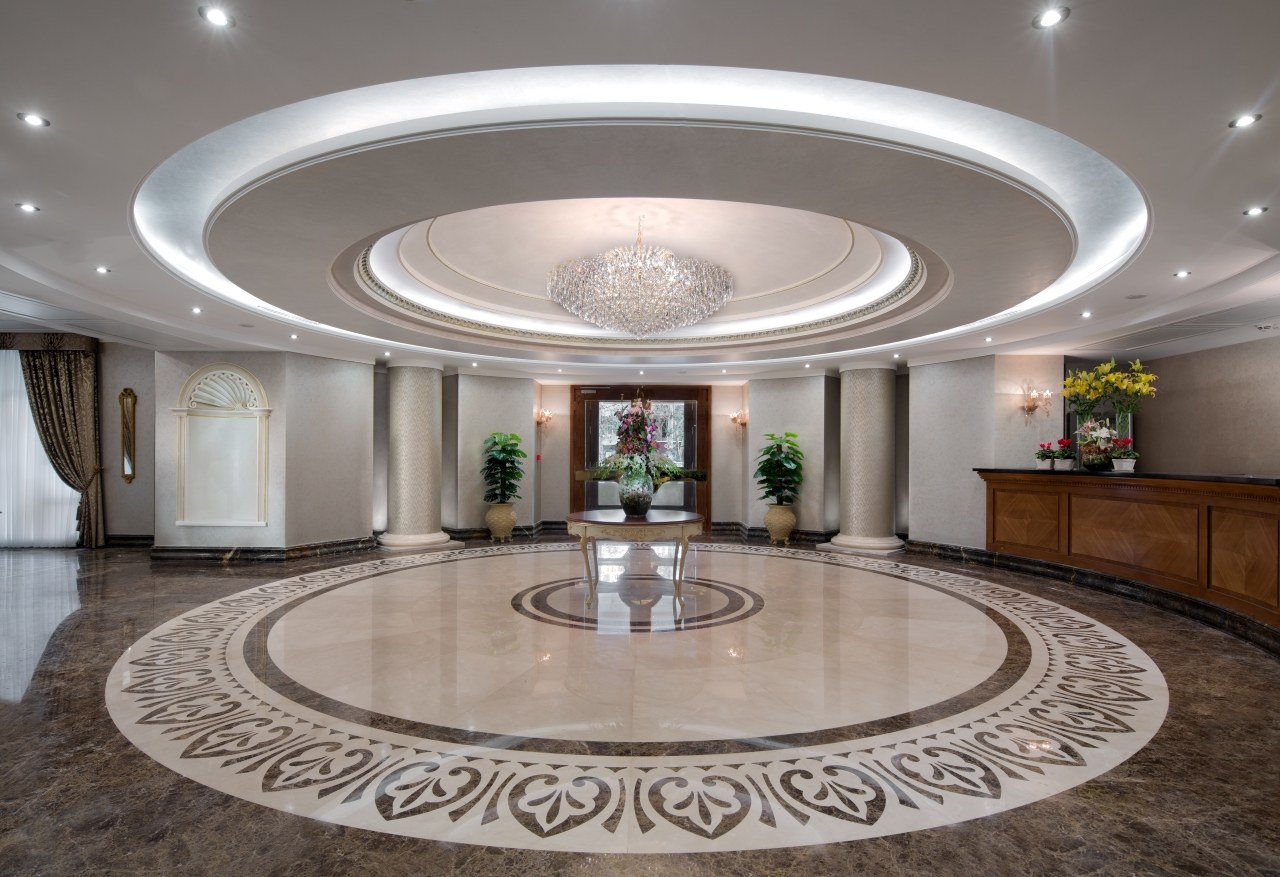
- Sepand Tower: AV integration for the lobby, communal hall, pool and gym, according to each area’s use.
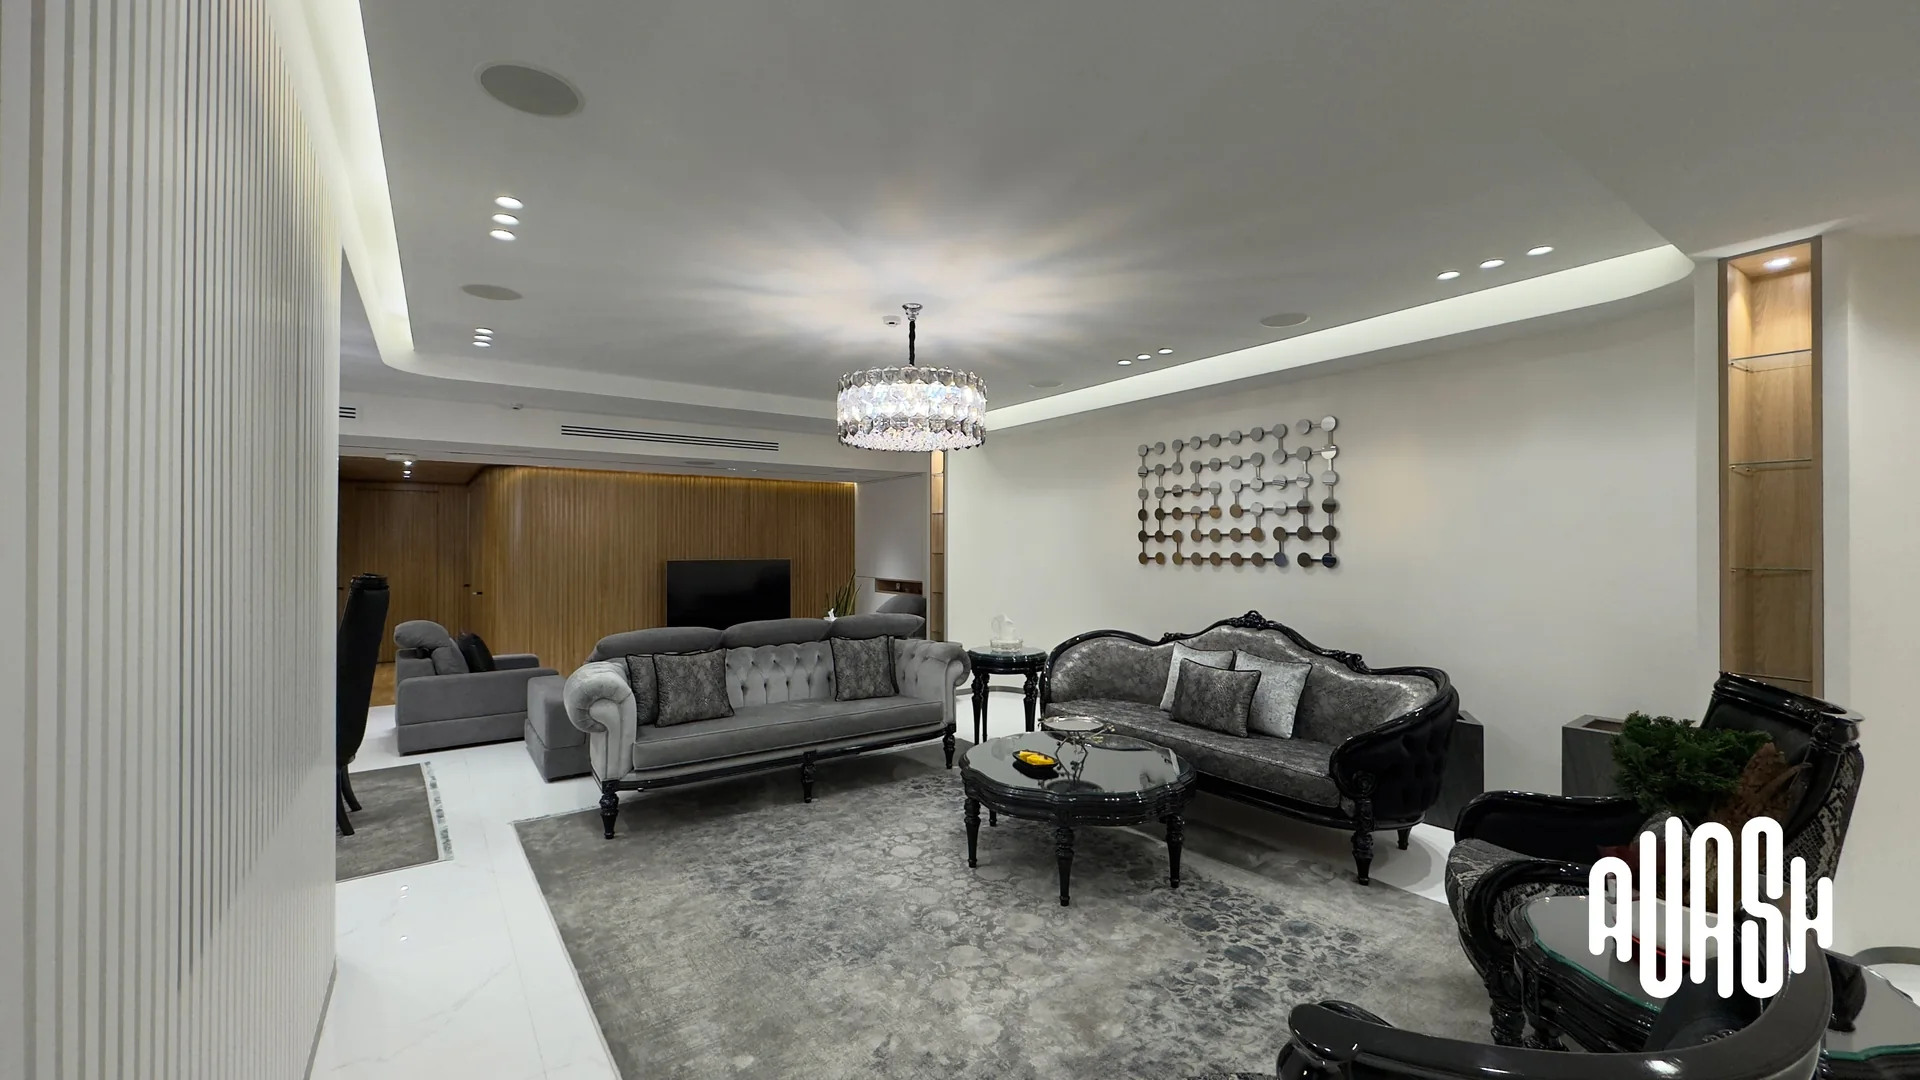
- Sattarkhan Residence: four zones serving three bedrooms and the living room, with app-based music selection and level control.
Questions before starting
When should residential audio planning begin?
Preferably alongside architectural design, before ceilings and service routes are finalised. Coordinate placement, depth, backboxes where needed, audio and network cabling and rack location. Existing buildings can also be assessed, with modifications depending on their infrastructure.
Can residential audio integrate with KNX or BMS?
Integration can be assessed where equipment and suitable interfaces or gateways are compatible. Commands, status feedback and scenes must be specified and tested. Independent app or panel operation may also be appropriate; KNX capability cannot be assumed for all audio equipment.
Which transducers suit bathrooms, pools or terraces?
Select a model approved for its actual exposure: splashes, humidity, temperature, steam, sunlight and corrosive substances impose different demands. IP is only part of the assessment; materials, temperature limits, connections and manufacturer instructions also matter. An IP label does not establish absolute resistance to all these conditions.
Relevant AVASH installations
Explore completed installations relevant to this service.
Related services
Residential and shared-space audio consultation
Share architectural plans, ceiling drawings or project requirements with AVASH to develop placement, cabling infrastructure and equipment choices around the interior, budget and agreed scope.
Discuss your project