
Client
Melloni Company
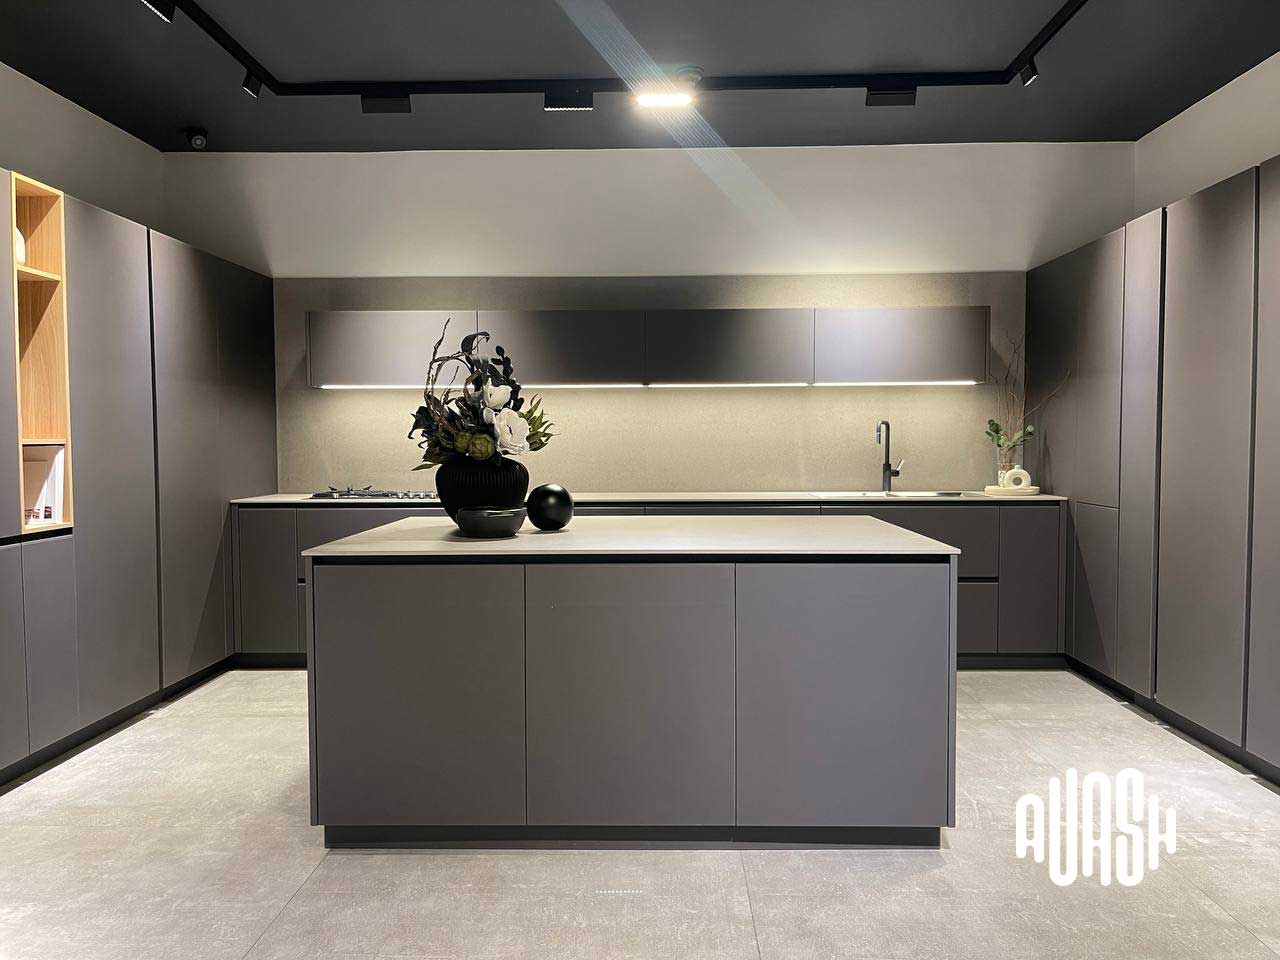
Commercial & showroom projects
Melloni’s specialist showroom is shaped by minimal lines, a neutral palette and arched passages that guide visitors between wardrobe systems, sliding doors, fittings and kitchen displays. Audio complements the sense of quality and modernity while preserving the visual order of the space.
Recessed 8-inch Ecler acoustic transducers with ceiling-matched grilles integrate discreetly into the matte-black ceilings and contemporary lighting layout, delivering warm, full-bodied coverage. Physically separated spaces, including the glazed meeting room and individual display areas, have independent audio-zone control through both the building management system and a unified application. The integration brings acoustic engineering and interior architecture together around visual coherence and straightforward daily operation.
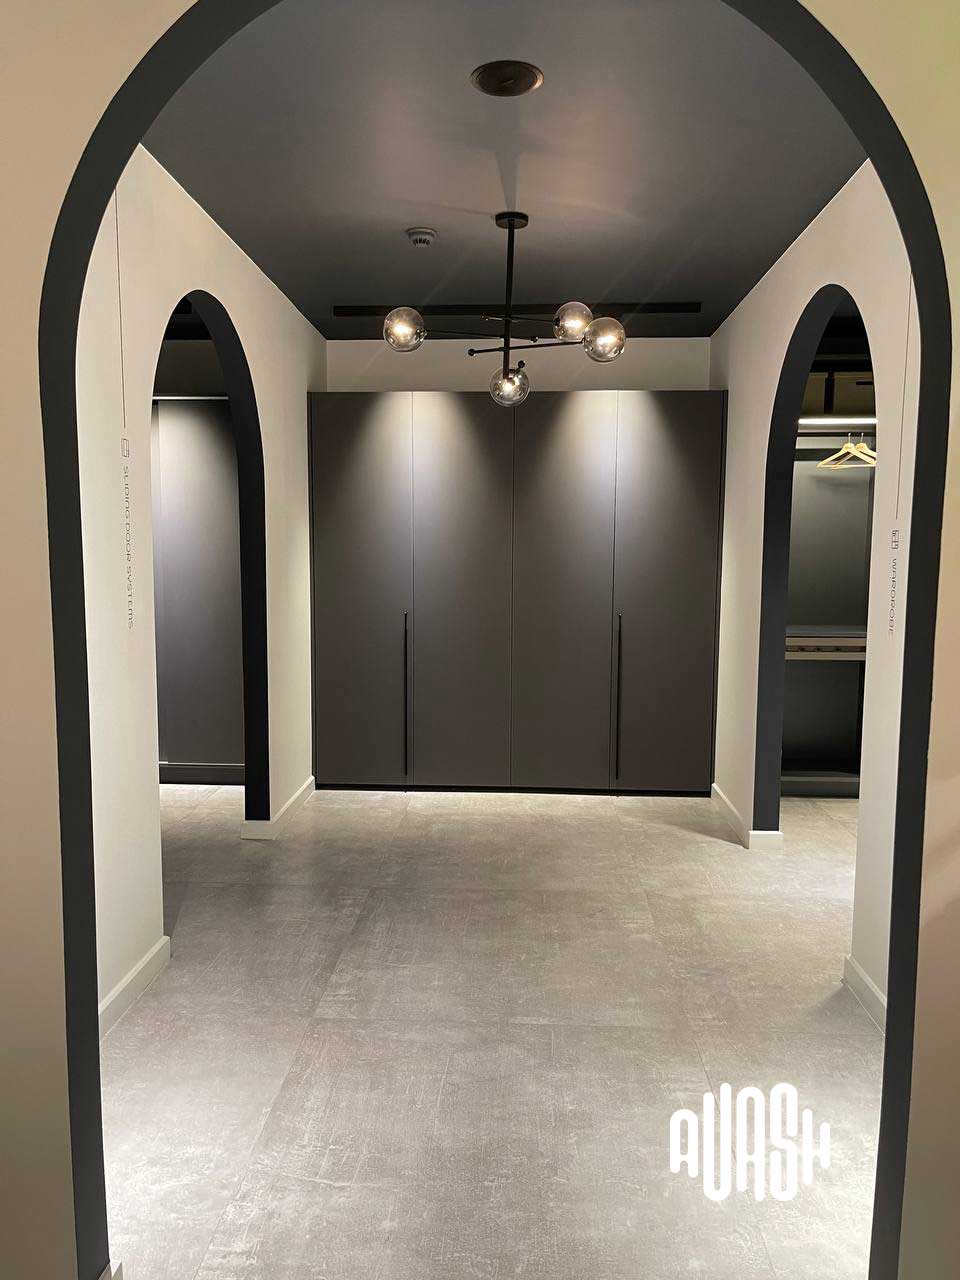
Melloni Company
Visual and acoustic harmony: 8-inch Ecler ceiling transducers with matte-black grilles integrate with the dark ceilings and lighting tracks, preserving the architectural composition.
Integrated dual-interface control: independent audio zones and volume adjustment through both building automation and a dedicated application.
Architecture, installation and system details
YOUR SPACE, YOUR REQUIREMENTS