

Architect & designer
Mahsa Majidi
AVASH SIGNATURE OFFICE & CONFERENCE PROJECT
Invisible technology; cable-free tables within contemporary architecture
AES67 audio networking, ceiling microphones and a 98-inch interactive display on Nelson Mandela Boulevard.
Mahsa Majidi
Bagh Irani team
Nelson Mandela Boulevard (Jordan), Tehran
Digital audio network AES67 / Dante
Pishgaman Novin AVASH
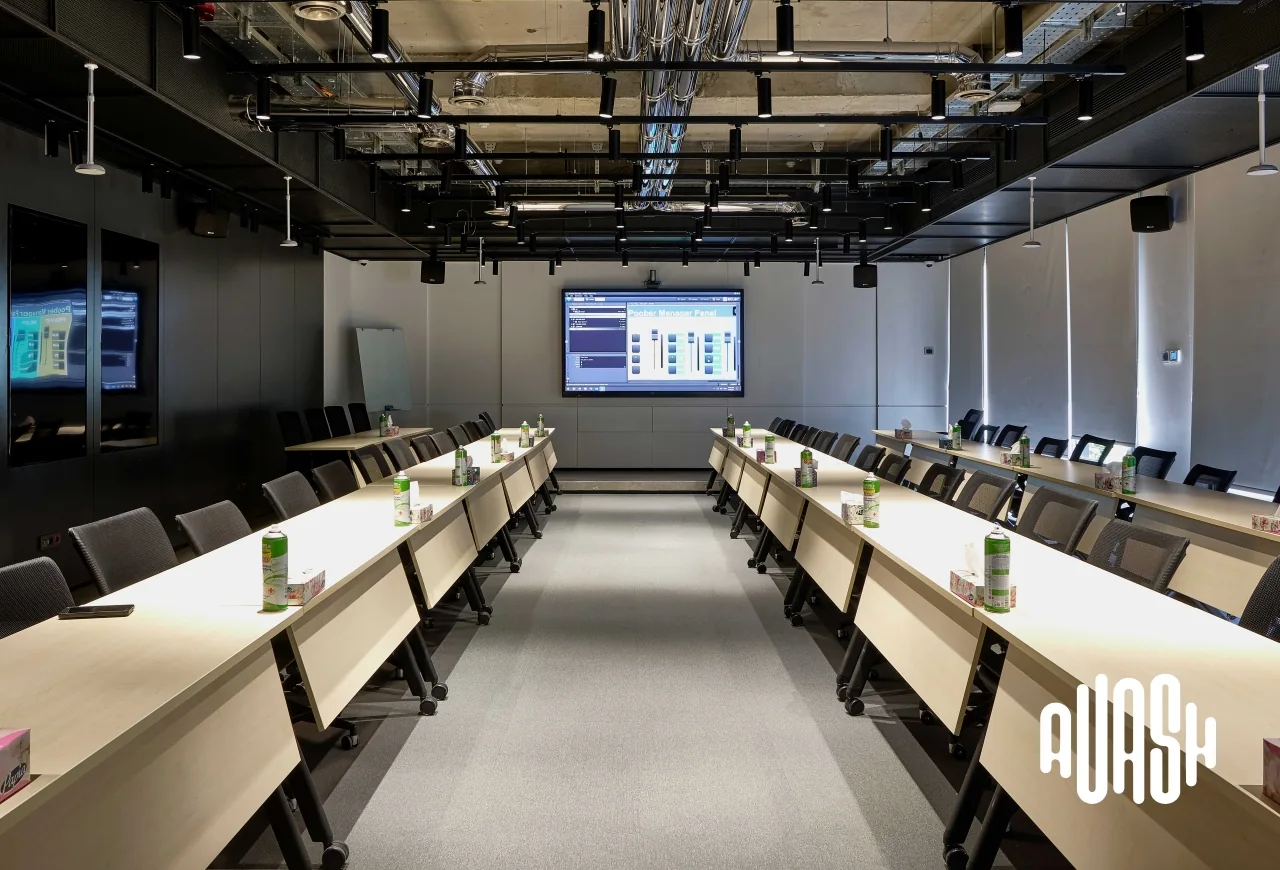
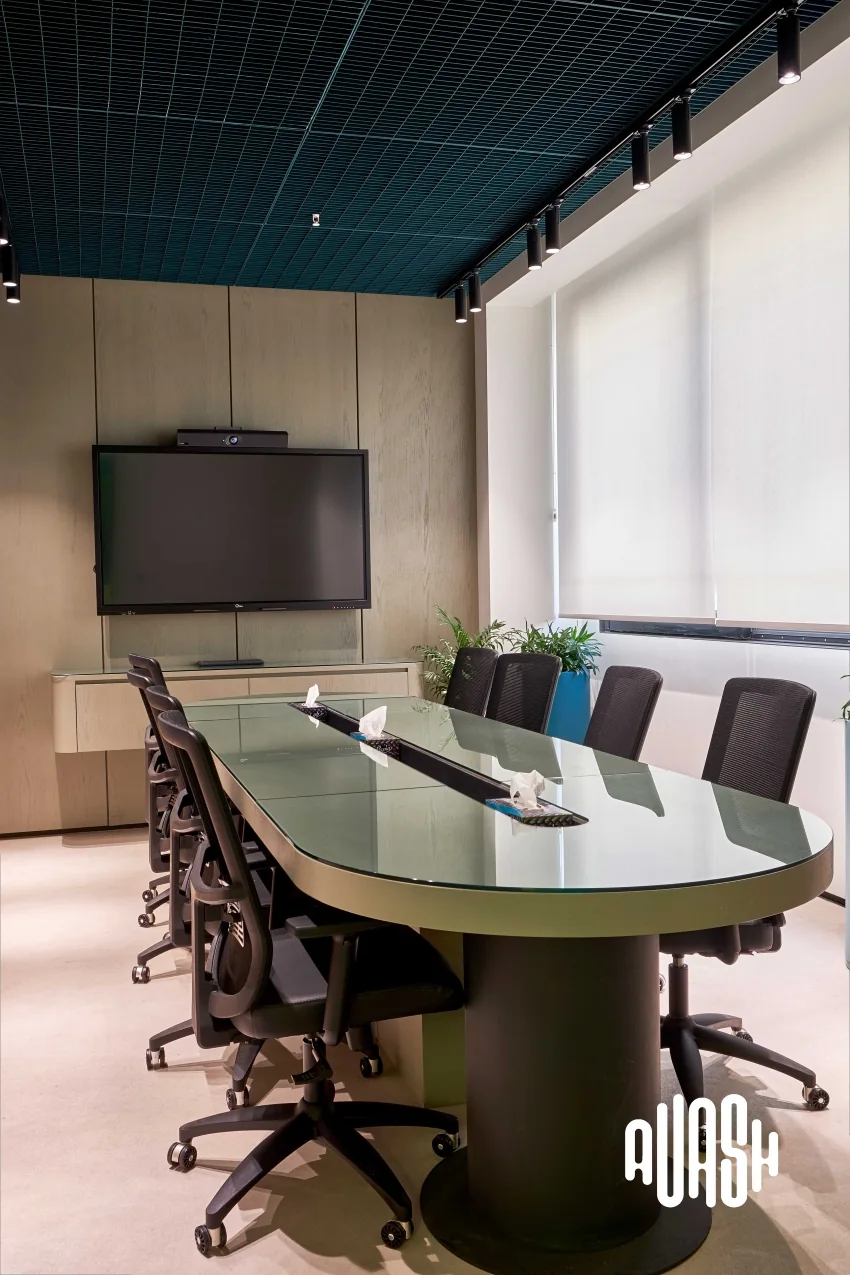
The Poober showroom, executive meeting spaces and conference hall were designed by Mahsa Majidi and delivered by the Bagh Irani team. Simplicity, clean lines and Exposed Ceiling Architecture defined the interior. The client’s brief for the meeting hall was clear: no tabletop microphones and no bundles of cables should disturb the visual order of the conference table.
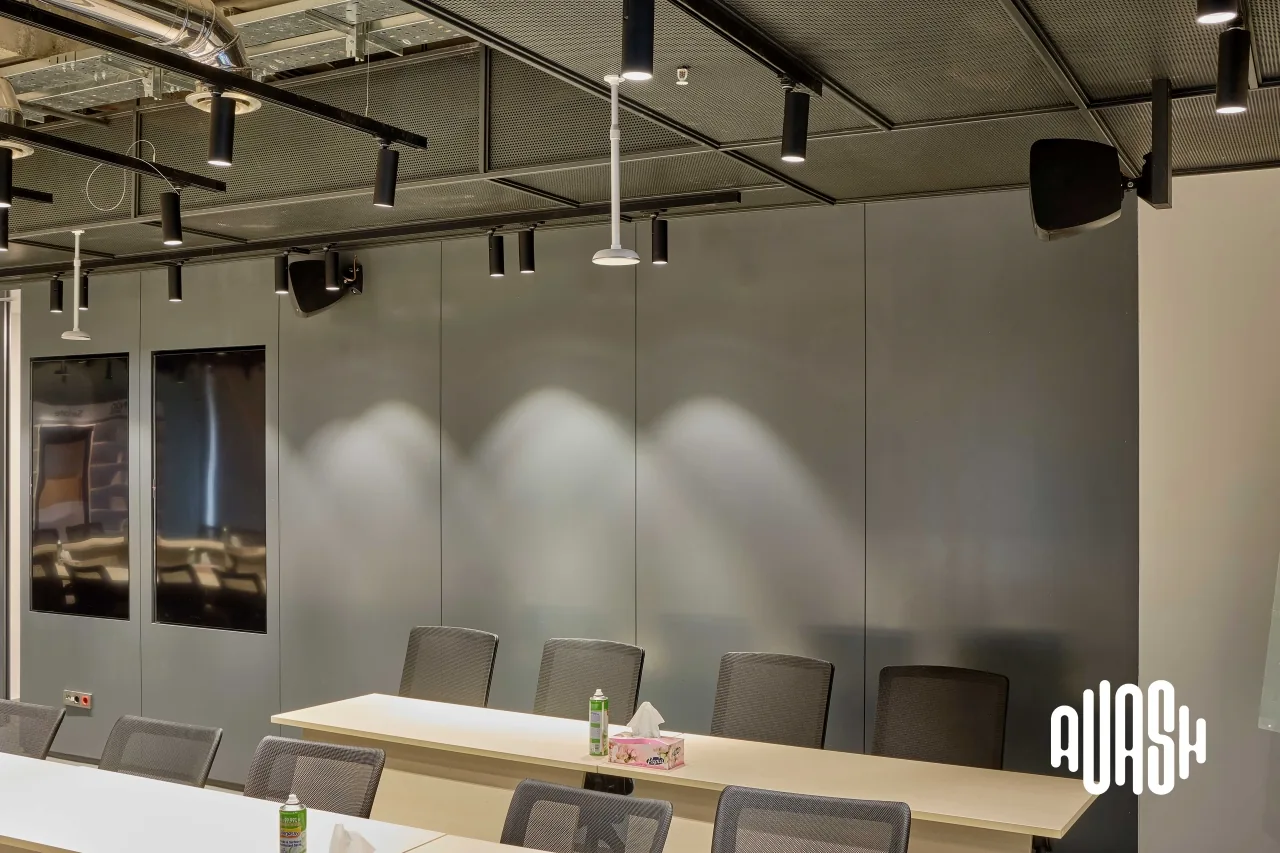
After reviewing different scenarios, AVASH proposed Yealink ceiling array microphones instead of wireless tabletop microphones requiring regular charging. Suspended on slim mounts beneath the mesh ceiling, the arrays capture voices across the hall without equipment on the table. Their integration with the conference camera system supports automatic talker video tracking.
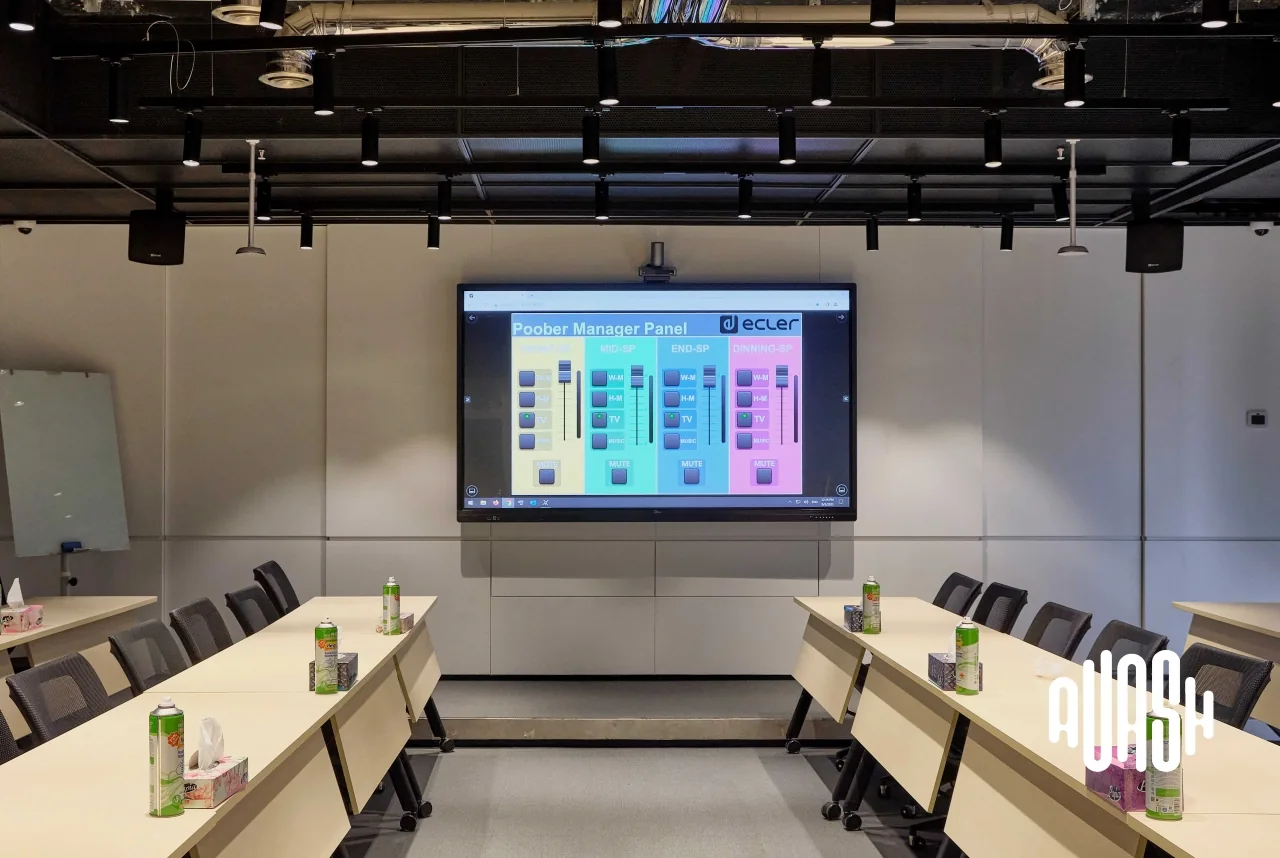
Audio routing and feedback control are managed by the Ecler MIMO4040CDN digital matrix over AES67. Black Ecler eMOTUS8OD transducers blend with the dark ceiling structure. A 98-inch GPlus interactive display and digital whiteboard, together with the custom Poober Manager Panel, provide touch control of four independent audio zones: the front, middle and rear of the hall, plus the hospitality area.
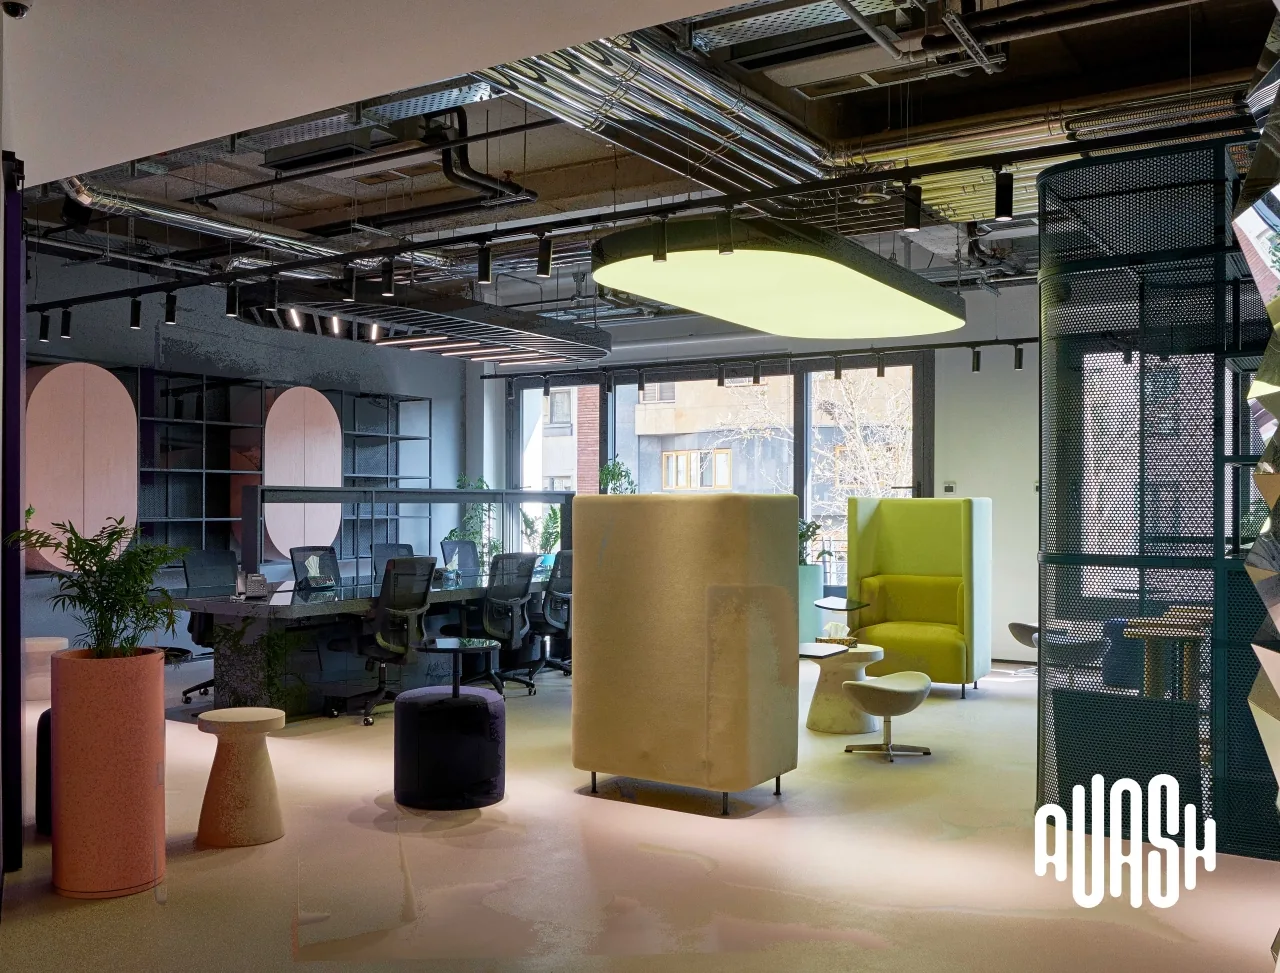
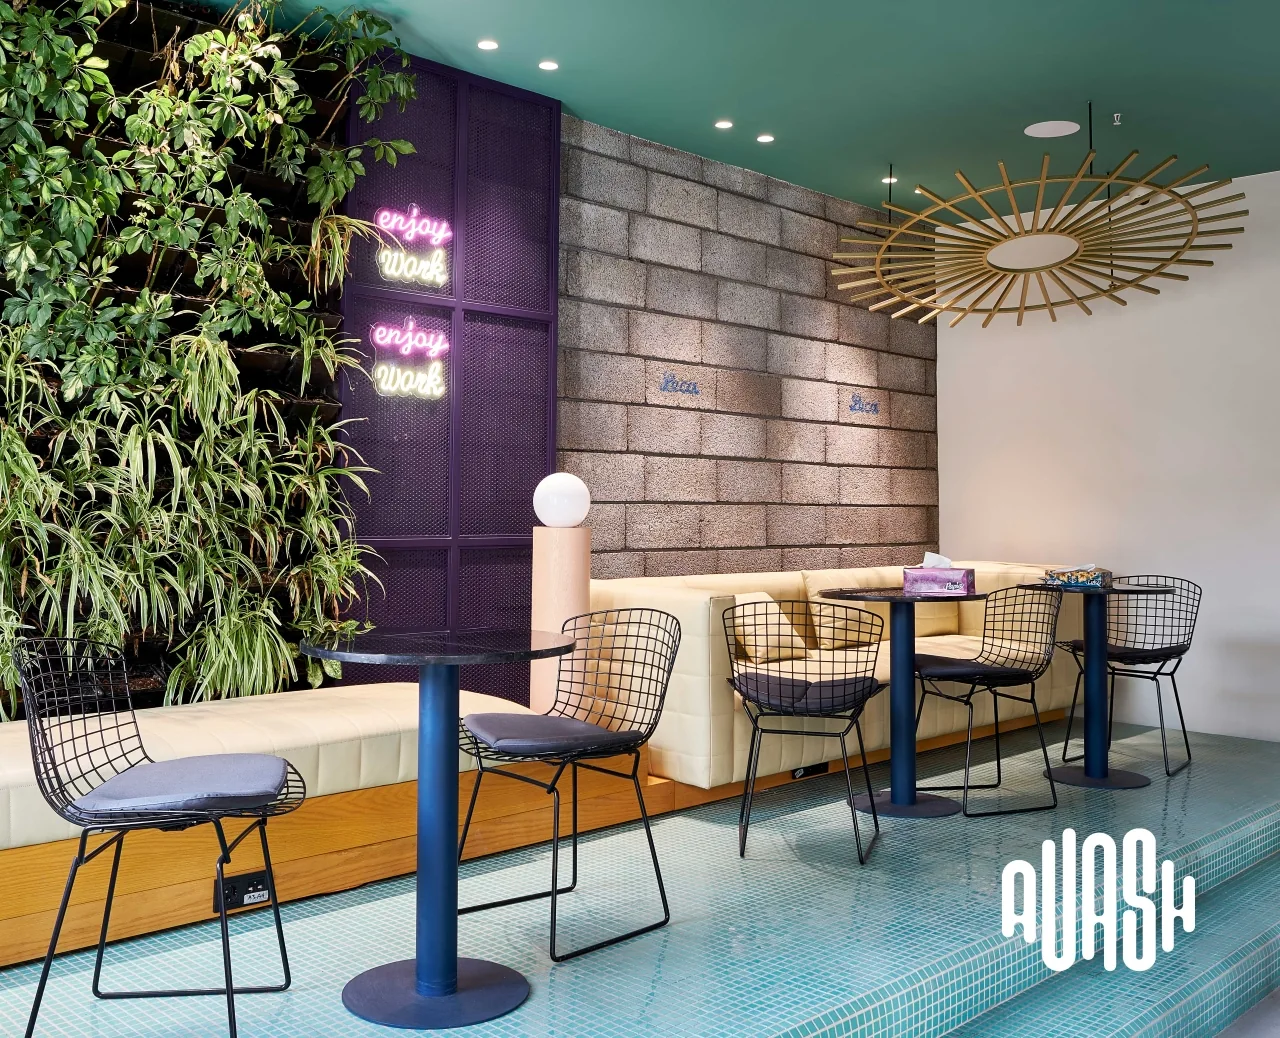
The main hall serves as both a smart video conference room and a training space. In the showroom, cafe and executive meeting areas, Ecler eAMBIT106 surface-mount transducers and VIC6X recessed ceiling transducers deliver background music while preserving the harmony of mesh ceilings and colourful interiors.
PROJECT GALLERY
Planning a conference room with discreet technology?
Conference room AV design ←Explore the design scope and information needed to start your project.
YOUR SPACE, YOUR REQUIREMENTS