
AVASH / DESIGN & INSTALLATION
Retail, boutique & showroom audio: design and acoustic branding
In modern retail, music is more than a way to fill silence: it forms part of the shopping experience and the brand’s acoustic identity. A boutique, showroom or store benefits from clear low- and high-frequency detail without listening fatigue, equipment that works with the interior and controls that staff can use confidently.
Retail and showroom audio engineering
Balanced sound levels and hotspot control
A fashion store, furniture showroom or carpet gallery differs from an industrial space. Listening quality and visual coordination matter alongside operational requirements. At entrances, displays, fitting rooms and checkout, the aim is to reduce level differences and intrusive sound rather than simply increase volume.
- Assess dispersion and distance to the listening plane to reduce hotspots beneath transducers and areas with insufficient coverage.
- Coordinate placement with customer circulation, product displays and the required coverage overlap.
- Maintain low-level clarity so music does not interfere with conversation between staff and customers.
Discreet equipment and interior integration
Ceilings and walls contribute to a store’s identity. Audio equipment dimensions and positions should be coordinated with the architect, lighting designer and ceiling contractor from the outset, considering mounting depth, structure and required coverage.
- Frameless or micro-flange ceiling transducers coordinated with ceiling openings and lighting lines.
- Concealed, in-wall or in-ceiling subwoofers where space and structure permit, with attention to vibration, service access and integration with the main transducers.
- Surface or pendant transducers with finishes and forms coordinated with the interior; custom painting only where permitted by the manufacturer.
Sources and straightforward staff control
Playback and control should suit operating hours and staff workflows. Functions are specified around actual equipment capabilities rather than a catalogue feature count.
- Network playback, brand playlists or Bluetooth on compatible equipment, considering connection reliability and user access.
- Wall-mounted level and source controls that avoid routine access to the equipment rack or technical menus.
- Separate zones for the main floor, displays or management areas where different content or independent control is actually needed.
Design approaches by retail space
The table provides starting points for assessment. Final choices depend on geometry, acoustics, architecture and the intended operation.
| Space | Architectural and audio challenge | Design approach |
|---|---|---|
| Fashion boutique | Engaging music, balanced bass and visual integration | Decorative two-way transducers, assessment of concealed bass reinforcement and network playback |
| Furniture and carpet showroom | High ceilings and mixed absorptive and reflective finishes | Assess pendant or surface mounting, installation height and coverage appropriate to listener positions |
| Retail chain or electronics store | Footfall, ambient noise and possible paging needs | Compare 100V and low-impedance distribution, zoning and microphone priority where required |
| Beauty salon or clinic | Independent levels in reception and treatment areas | Multizone processing or amplification with controls matched to each area |
AVASH retail and specialist-space installations
Each installation responds to its architecture and operator requirements. The following examples reflect the documented project records.
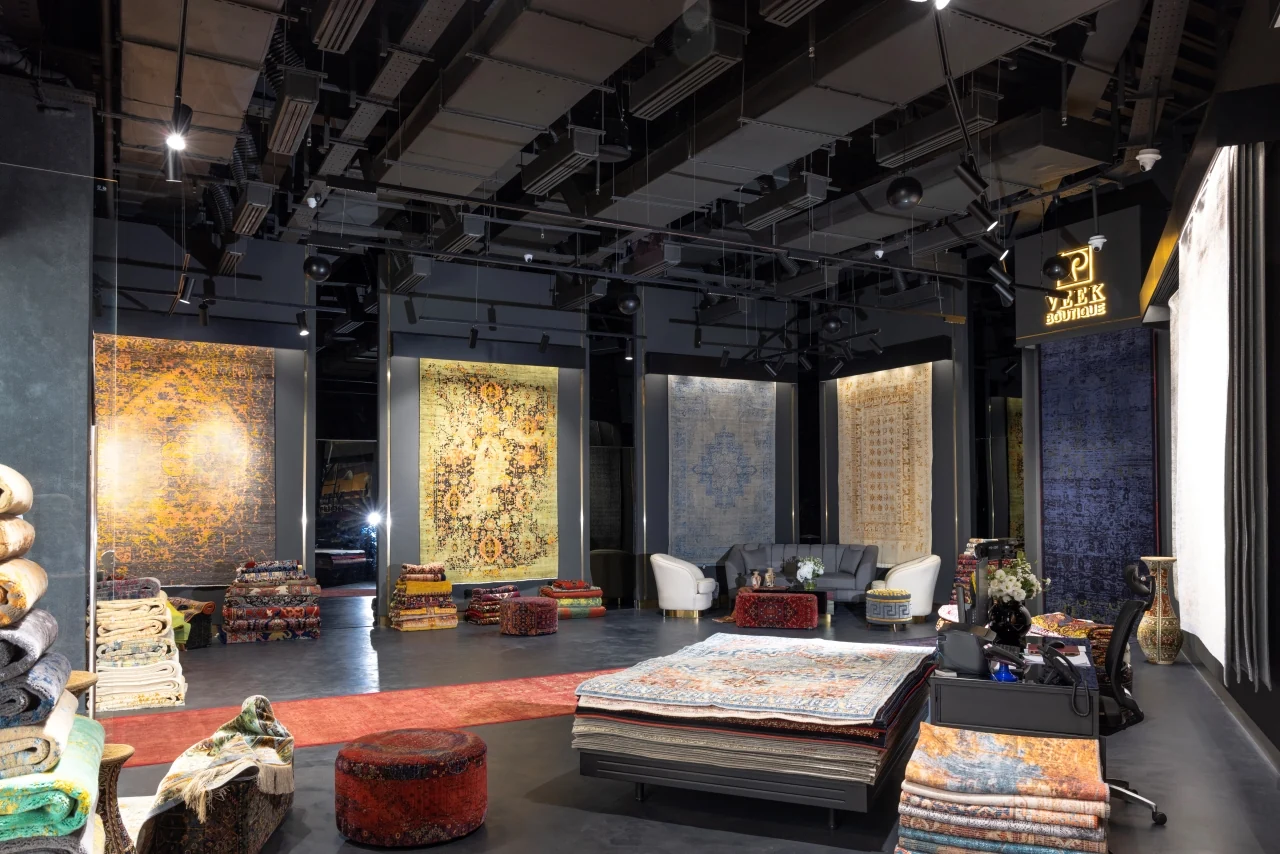
- Veek Carpet Boutique: black Ecler UC106 pendant transducers aligned with lighting tracks and a concealed 10-inch COMMUNITY subwoofer, coordinated with the gallery’s dark interior and carpet displays.
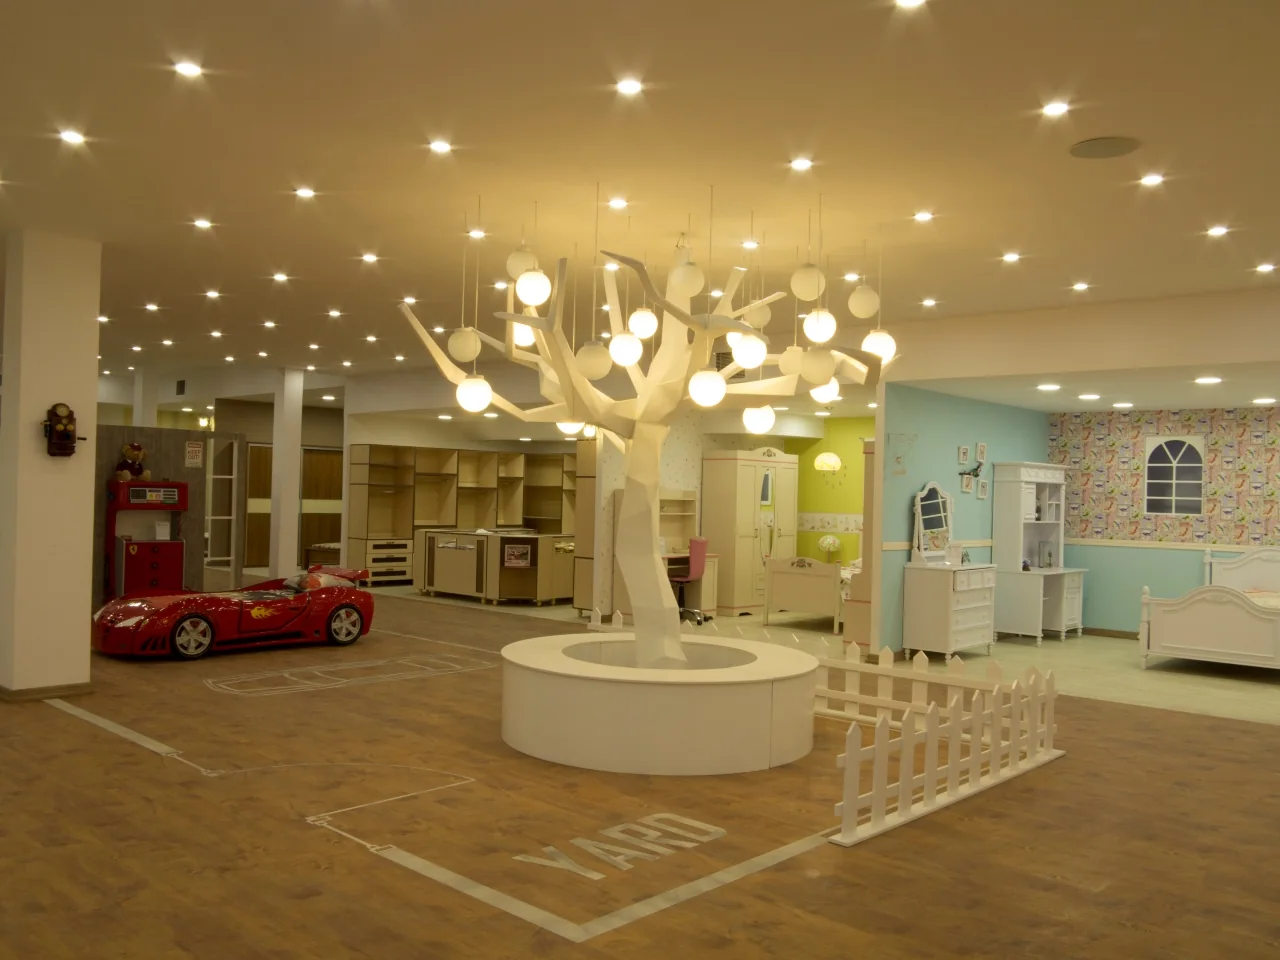
- Balsa, Mobile Bazaar 1: a 600 m² furniture and decorative-product showroom equipped with Yamaha NS-IC800 ceiling transducers and Behringer amplification.
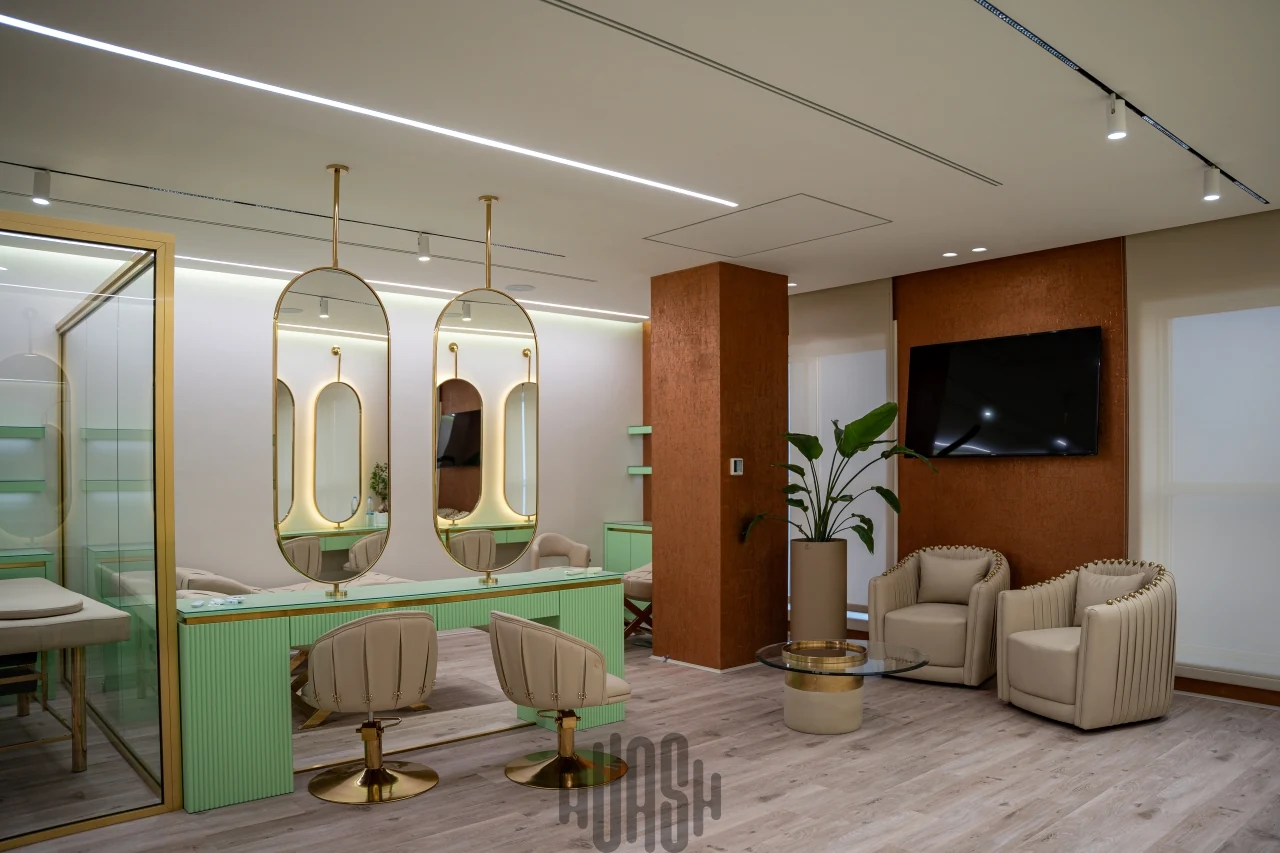
- Elodie Beauty Salon: five separately controlled zones, enclosed Ecler VIC6X ceiling transducers and network playback, considering room uses and sound transfer into the ceiling void.
Questions before starting
Are recessed ceiling or surface transducers better for a store?
It depends on ceiling depth, structure, installation height and required coverage. Slim-edge recessed models may integrate well with the ceiling, while exposed ceilings or mounting constraints may favour pendant or aimable surface designs. No mounting method is best for every store.
Can home audio or hi-fi equipment be suitable for a store?
Sometimes. Home audio cannot be rejected solely by its label, nor can failure after a fixed number of hours be assumed. Assess rated output, permissible load, ventilation, required levels, cable runs, protection and manufacturer operating conditions. Multizone or long-hour installations also need suitable controls, reliability and service support. A 100V transformer is not mandatory in every commercial design.
How can excessive bass or muffled sound be reduced?
Start with placement, transducer response, subwoofer positioning and room acoustics. Level, crossover and suitable DSP high-pass or low-pass filters can support response integration and equipment protection. Equalisation alone cannot remove reflections from glass or tile or solve every acoustic issue; commissioning requires assessment and, where necessary, on-site measurement.
Relevant AVASH installations
Explore completed installations relevant to this service.
Related services
Retail audio consultancy & placement design
Send dimensioned plans, ceiling photographs or architectural drawings so AVASH can develop transducer placement, power estimates and connection diagrams suited to your project.
Send plans and request a consultation