
AVASH / DESIGN & INSTALLATION
Restaurant & café audio: acoustics and listening identity
In cafés, restaurants and food courts, audio contributes to brand identity and the guest experience. Balanced background music should support comfortable conversation, with straightforward staff control suited to daily operation.
Acoustic challenges and design approaches
Controlling hotspots and balancing coverage
A few high-output transducers can create large level differences between nearby and distant tables. Design starts with guest positions, mounting height and room finishes.
- Assess dispersion and overlap to reduce level differences between tables.
- Consider more distributed transducers operating at lower levels where the room geometry supports this approach.
- Combine DSP tuning with acoustic assessment. Equalisation cannot replace reflection treatment, and electrical hum requires signal-path and power troubleshooting.
Zoning dining areas, terraces and private spaces
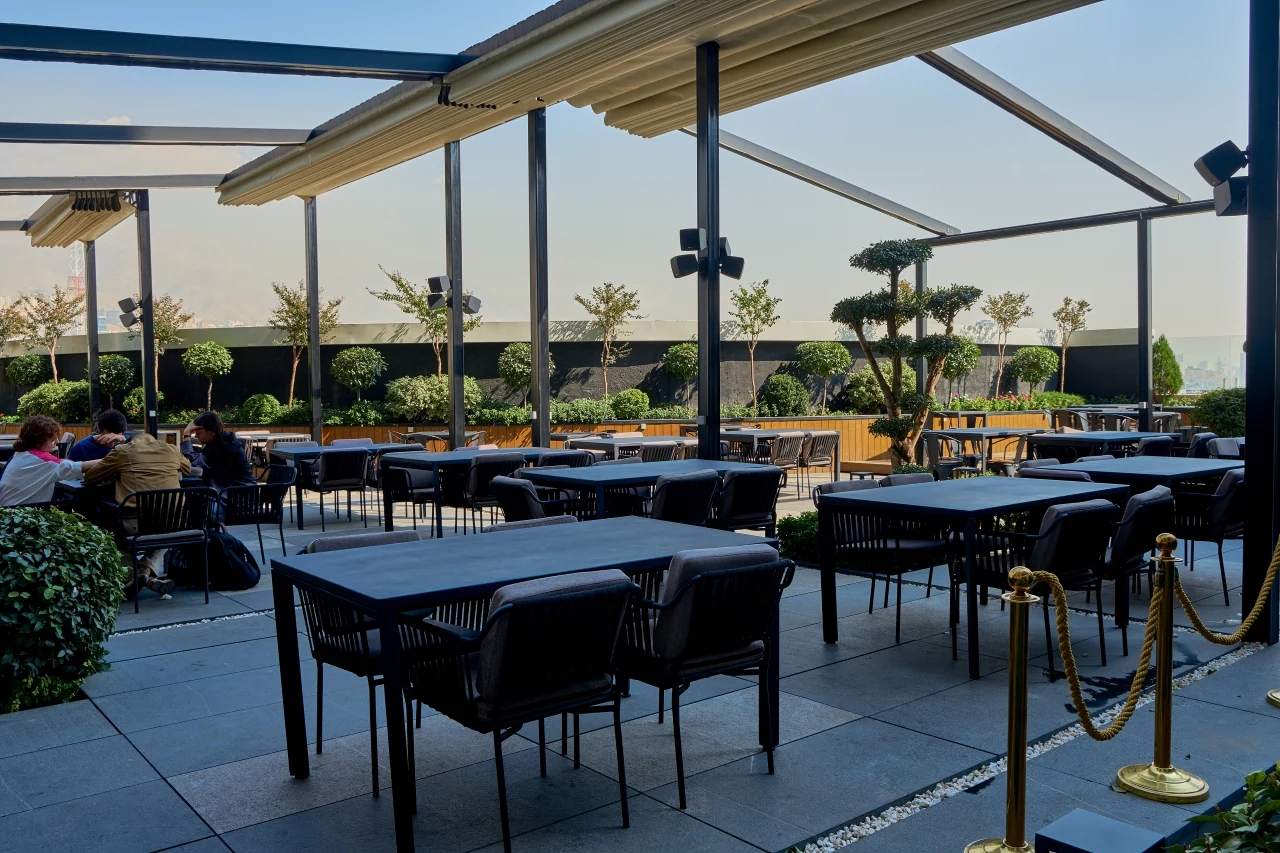
Outdoor areas differ from indoor dining rooms in ambient noise, exposure and sound-spill constraints. Zoning should follow actual operational needs.
- Independent levels and, with appropriate sources and routing, different music for each zone.
- Select outdoor equipment for ingress protection, UV resistance, corrosion and actual exposure. IP65 does not imply submersion capability.
- Consider neighbours and operating hours rather than increasing levels indiscriminately to overcome traffic noise.
Interior integration and simple staff controls
Pendant, surface or recessed transducers are selected around architecture, mounting depth and coverage. Wall controls and Persian interfaces on compatible systems simplify everyday operation without routine rack access.
Design approaches by hospitality space
These options are starting points; final selection depends on geometry, acoustics, target levels and installation conditions.
| Application | Design priority | Options to assess |
|---|---|---|
| Small café | Comfortable conversation and gentle music | Decorative surface or pendant transducers and suitable mixer amplification |
| Fine dining | Low-level clarity and controlled coverage | Discreet transducers; assess concealed bass reinforcement |
| Food court | Manage crowd noise and cover seating areas | Distributed placement and multizone DSP |
| Terrace and roof garden | Environmental protection and sound-spill control | Outdoor transducers with protection suited to exposure, such as IP65 where required |
AVASH hospitality installations
These examples reflect documented AVASH installations; features of one project are not assumed to apply to others.
- Hamila: 63 transducers across the 1,700 m² food court and three adjoining terraces, positioned around seating and architecture.
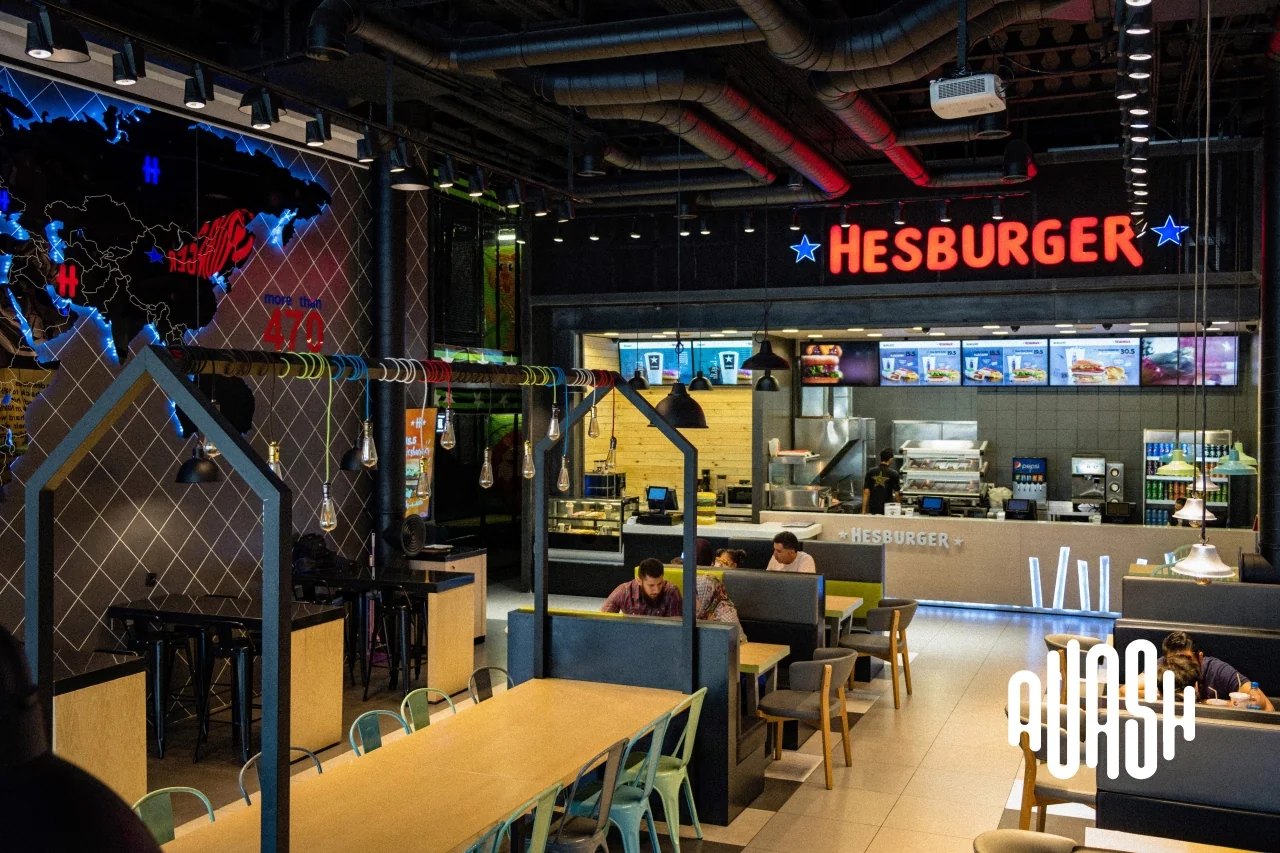
- Hesburger: restaurant audio integration considering daily operation and coordination with interior architecture.
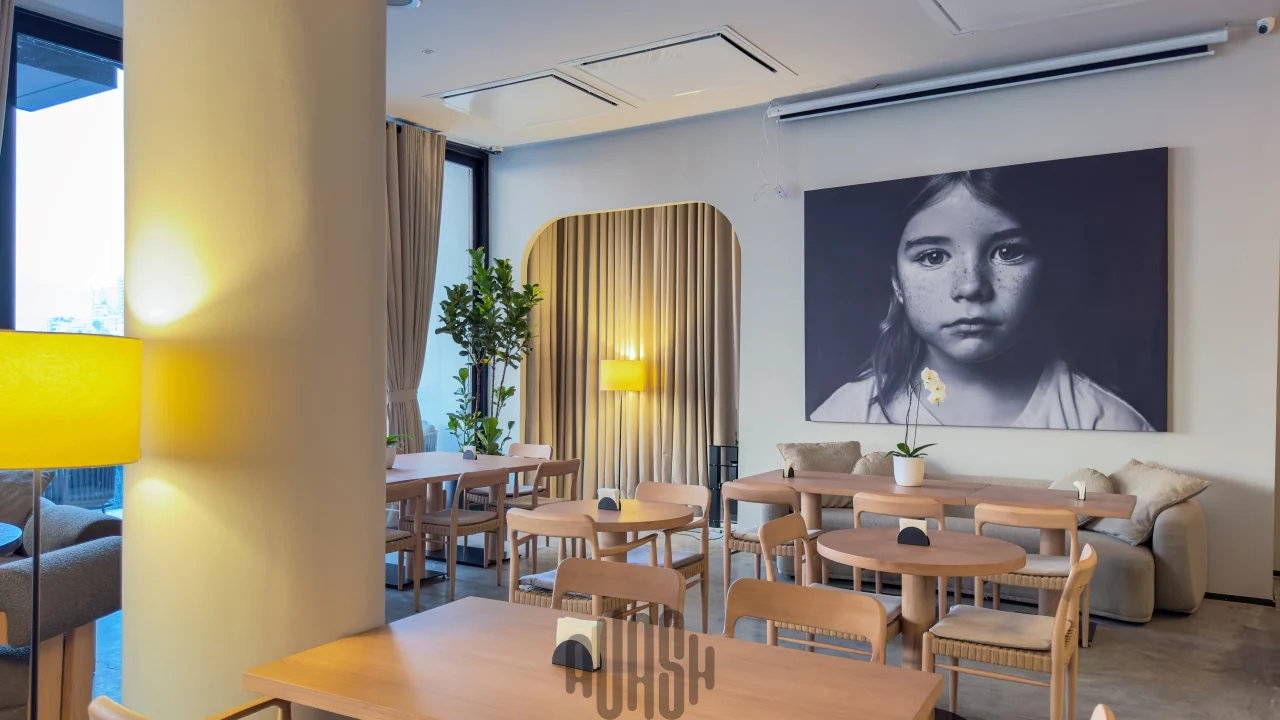
- Koob Café, Jam Center: three independent zones for the main hall, VIP area and balcony, with area-specific control.
Questions before starting
Why can louder music make conversation harder?
Involuntary increases in vocal effort in noise are known as the Lombard effect. The cocktail-party effect concerns selective attention to speech among competing sounds. Address music levels, coverage, reflections and layout; adding a subwoofer alone does not solve the problem.
Can background music and live performance share a system?
It is possible with suitable design, but capacity, headroom, response and live-performance requirements need separate assessment. Where needed, front-of-house and distributed systems are coordinated with DSP and delay; not every background transducer is suitable for live-performance levels.
Can terrace and indoor audio be controlled independently?
Yes. Independent amplification and controls allow separate levels. Different music also requires suitable sources and routing. Outdoor levels should respect neighbours and operating-hour constraints.
Relevant AVASH installations
Explore completed installations relevant to this service.
Related services
Restaurant and café audio design consultation
Share floor area, ceiling height and table layout with AVASH to assess placement, equipment and budget around actual needs and the agreed scope.
Discuss your project