
Feedback between conference microphones and the installed transducers limited usable sound level. Display placement also needed to make presentation details visible around the table, while the new equipment had to fit the room’s appearance.
FAEN
Corporate & Meeting Rooms
Atieh Saba Conference Hall
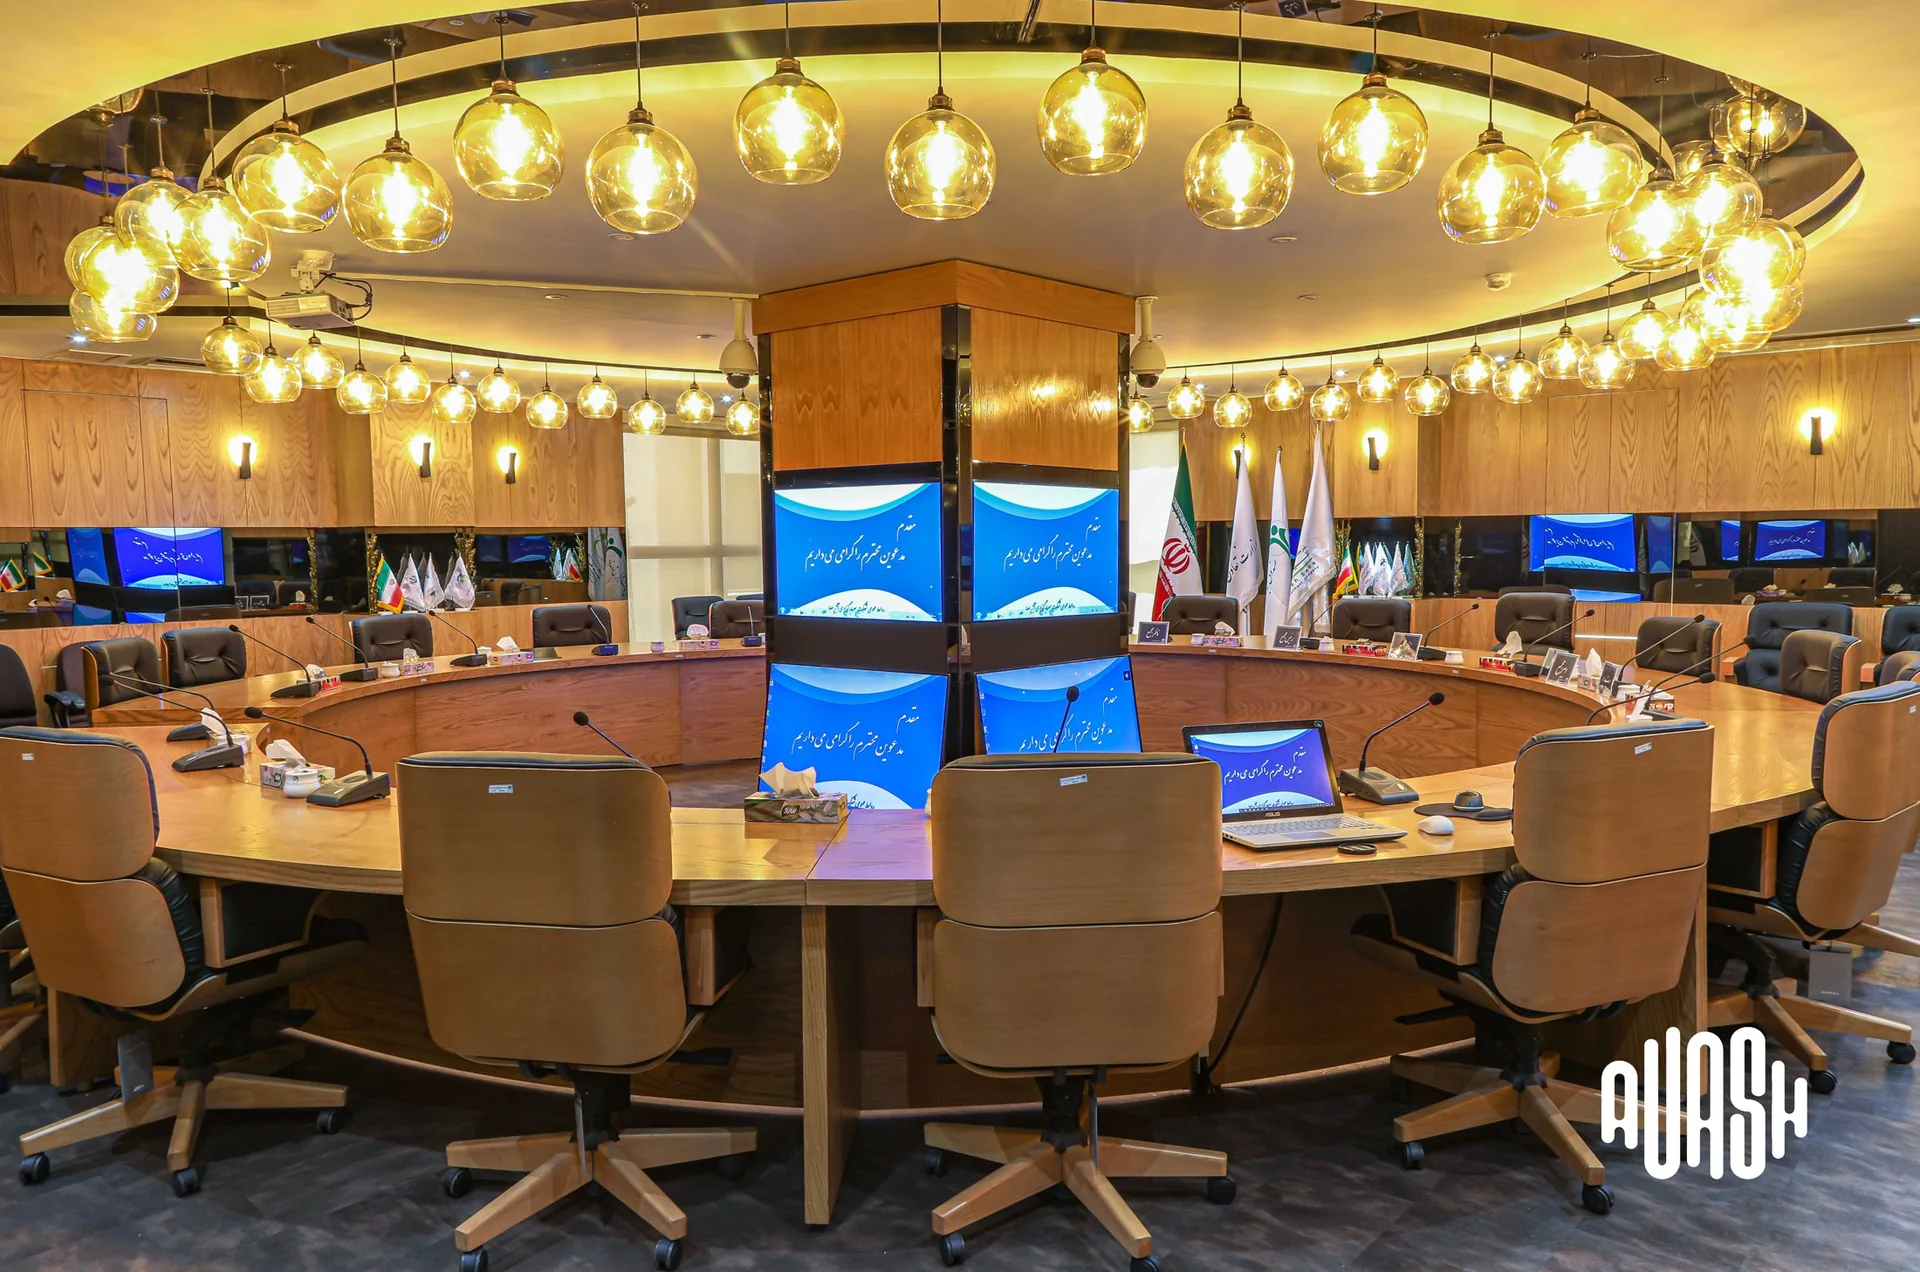
The Atieh Saba conference hall needed clear speech at an adequate level. Its previous transducers produced feedback when used with microphones, making higher volume uncomfortable. AVASH used the central column for an integrated design: displays improve access to presentation details, while custom soundbars are concealed within the column on all four sides.
Displays were arranged in landscape orientation around the central column. Professional soundbars were custom designed and built, then integrated above, below and between the displays as part of the column design, keeping the audio equipment concealed. Each soundbar was designed with 60° × 60° directional coverage and a 120-watt RMS rating. Directing sound toward listening areas formed part of the approach to reducing interaction with the microphones.
Conference system specifications
TECHNOLOGY / SYSTEM
Audio system configuration
24 conference units from a Chinese manufacturer for meeting participants.
Custom AVASH-designed and built soundbars, rated at 120 watts RMS per unit.
Directional soundbar design with a 60° × 60° coverage angle.
Landscape displays around the central column for presentation viewing from multiple directions.
DAILY OPERATION
Control for day-to-day operation
Visible presentation content and clear sound suited to the conference table and microphones.
Clearer sound, less feedback
According to the project delivery team, feedback was reduced by approximately 80% following the installation. Usable sound level increased, and the client responded positively to the clarity and sound quality. The result followed the custom soundbar design and integration of audio and displays into the central column.
MEDIA GALLERY
Inside the Project
Architecture, installation and system details
Plan a similar installation
Explore the design scope and information needed to start your project.
YOUR SPACE, YOUR REQUIREMENTS